
Address
5220-5226 Greenlane Road, Lincoln, ON
Price
$ 1,549,888
Property Attributes
- MLS#X13465204
- TypeSingle Family
- Listing Status Sold Conditional
- CityLincoln
- Area981 - Lincoln Lake
- Neighbourhood981 - Lincoln Lake
- Postal CodeL0R 1B3
- StyleBungalow
- Taxes$ 5819
- Price$ 1,549,888
- Bedrooms6
- Full Bathrooms4
- Half Bathrooms0
- Sqr Footage3000-3500
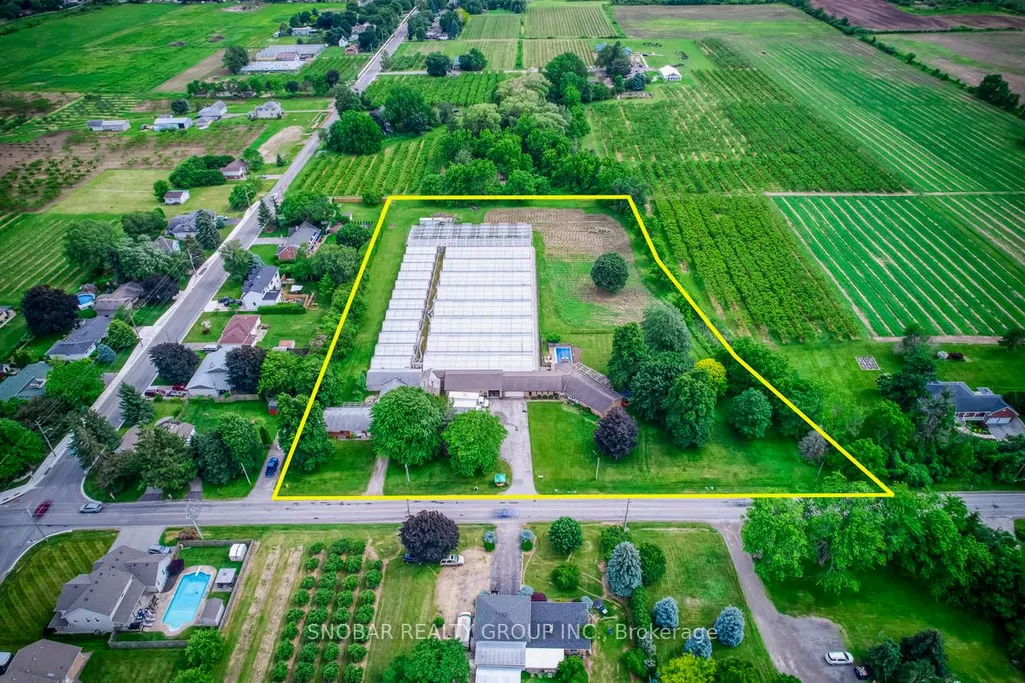
- Lot Size4.83 Acres
Data Source:
Toronto Real Estate Board (TRREB)
Property Description
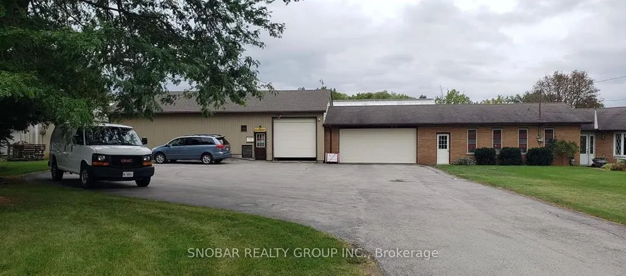
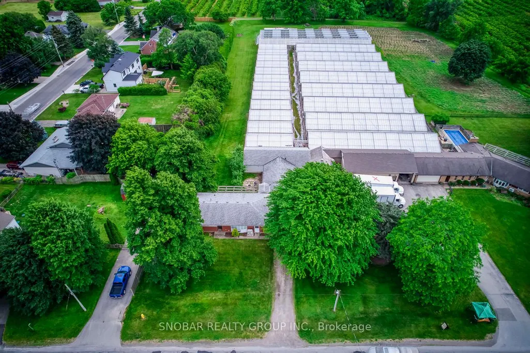
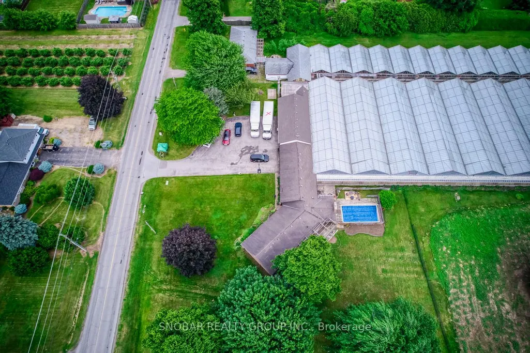
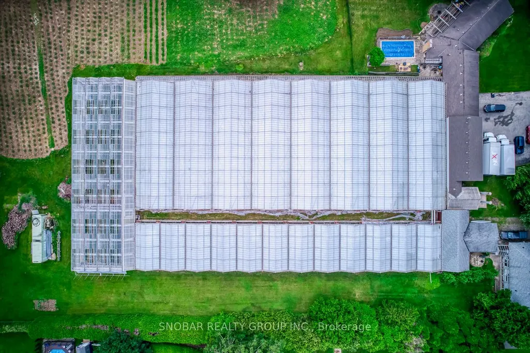
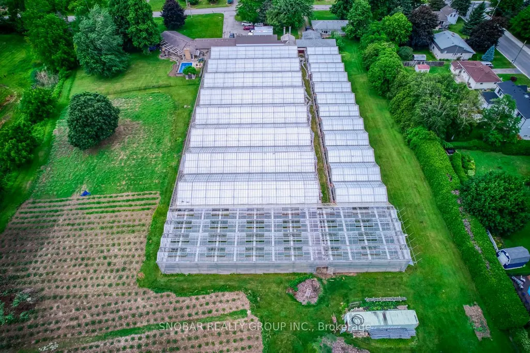
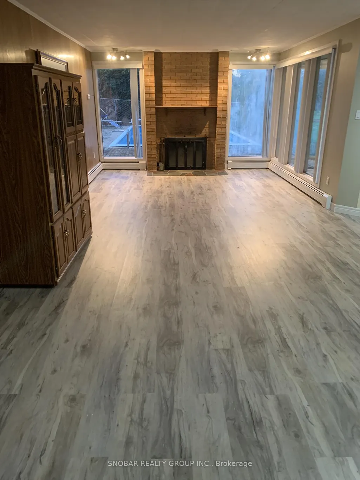
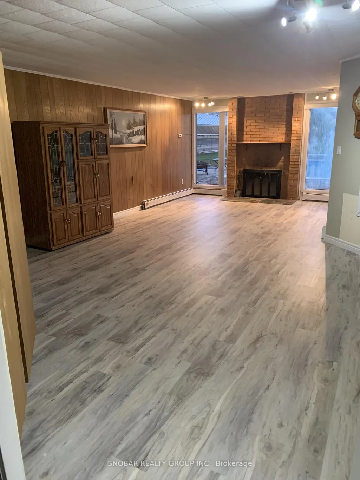
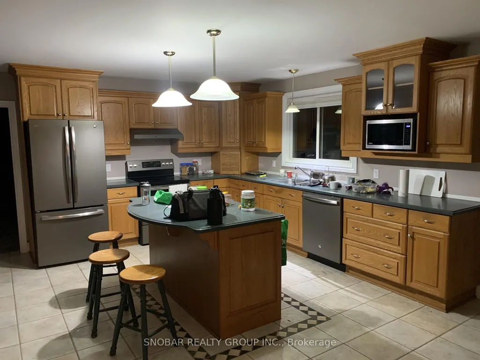
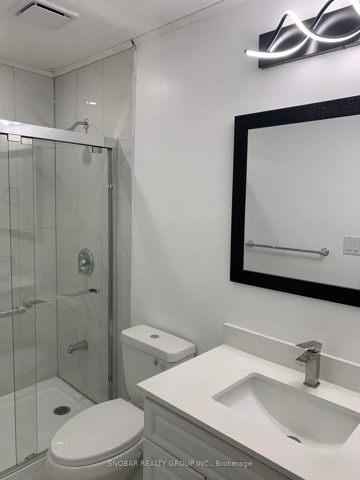
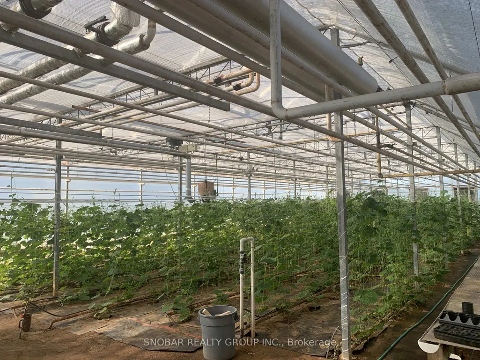
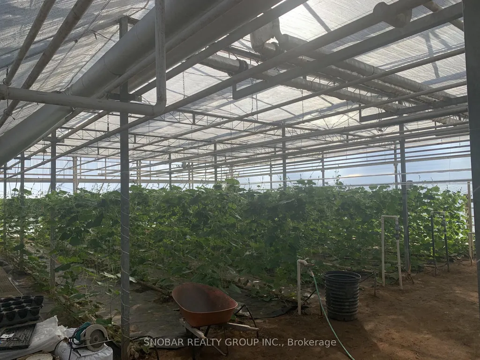
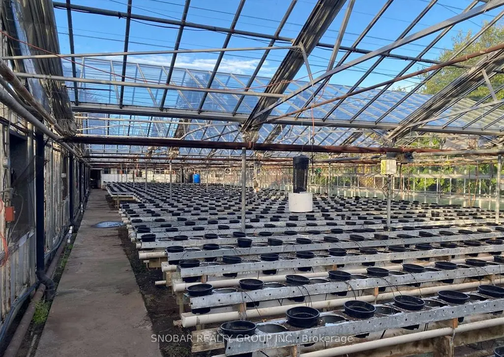
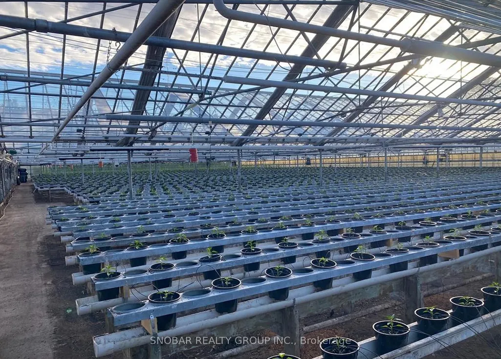
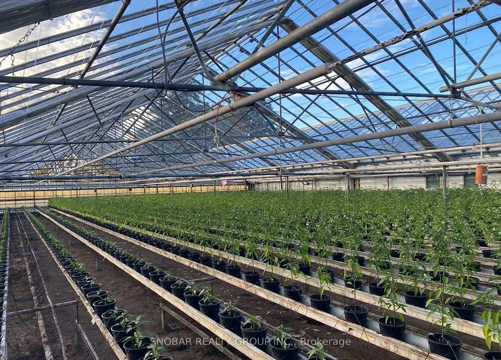
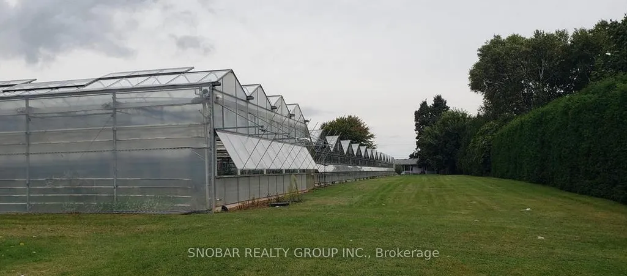
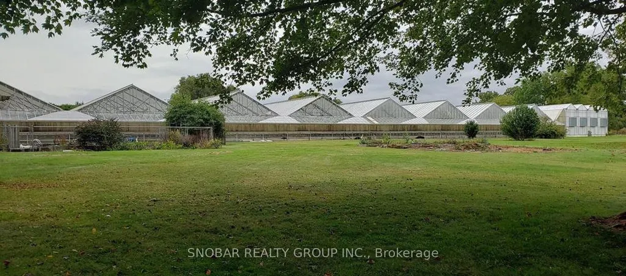
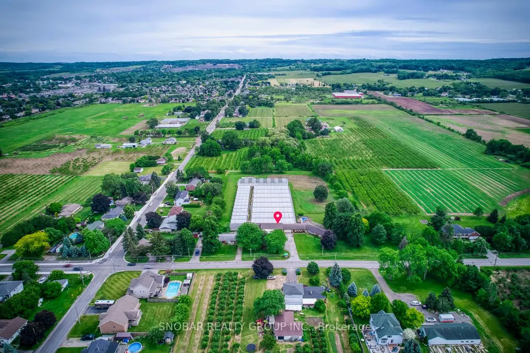
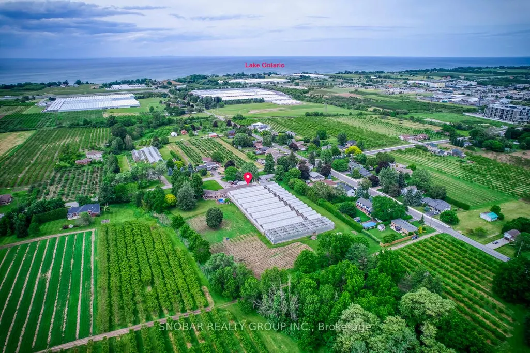
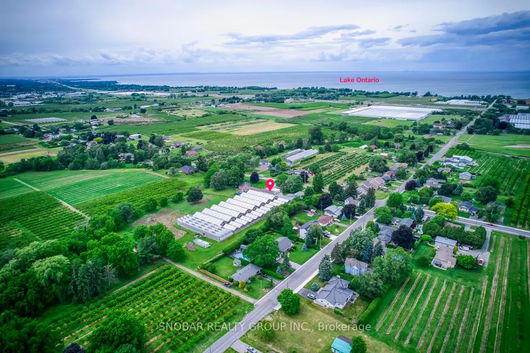
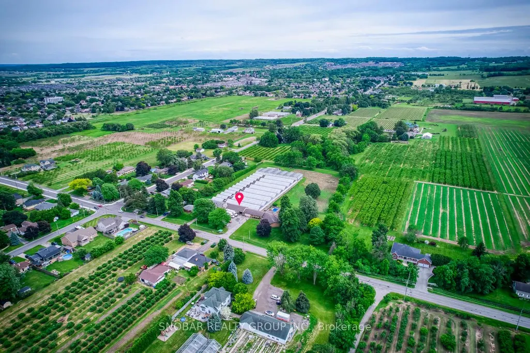
A unique 4.83-acre live/work agricultural property combining 2 detached renovated residential homes (Home 1 is approx. 1700 sq ft & Home 2 is 1400 sq ft) with a substantial greenhouse operation, just west of Lincoln's urban edge with convenient QEW access. Designed for those who want to live and run a business on the same site, it offers multiple income possibilities, established agricultural facilities, and room to expand over time.The residential component features 2 detached single-level brick bungalows, each offering 3 bedrooms and 2 full bathroom, with crawl space basements and attached garages. One home is further enhanced by an in-ground swimming pool, making the setup ideal for an owner-occupier, extended family, or rental use to help offset carrying costs, all within a short walk of the production facilities.The greenhouse complex, approximately 44,500 sq. ft., is configured for year-round production and consistent output. Heating is provided by a boiler system supplemented by upper and lower gas-fired heaters, with a generator connected to Enbridge gas to support continuous operation during power interruptions. The interior is organized into three distinct growing areas to accommodate different crops or stages of production and is managed by automated controls for climate and environmental conditions. Supporting structures include a dedicated cooler, packing area, loading and garage space, a private office connected directly to the greenhouse, and a separate staff lounge and lunch room, creating an efficient flow from cultivation through to shipping. Serviced by municipal water and natural gas, with a septic system and growing equipment included, this property presents an appealing opportunity for growers, agri-entrepreneurs, or investors seeking a diversified, income-producing agricultural asset.
| Price History | |
|---|---|
| 6/19/2026 | Listed $1,649,000 |
| 7/15/2026 | 7$1,549,888 |
General Features
| Sewer | Septic |
|---|---|
| Cooling | Central Air |
| Roof | Shingles |
| Architectural Style | Bungalow |
| Pool Features | Inground |
| Construction Materials | Brick |
| Heater Type | Forced Air |
| Parking Spaces | 20 |
| Property Subtype | Detached |
| Tax Year | 2025 |
| Lot Depth | 541.75 |
| County | Niagara |
| New Construction | No |
| Property Type | Residential Freehold |
| Attached Garage | No |
| Facing Direction | South |
| Garage Y/N | Yes |
| Status | Sold Conditional |
| City | Lincoln |
| Senior Community Y/N | No |
| Lot Size Units | Feet |
| Property Attached Y/N | No |
| Tax Annual Amount | 5819.0 |
| Standard Status | Active Under Contract |
| Occupancy Type | Tenant |
| Legal Description | PT LT 19 CON 2 CLINTON AS IN RO460561; T/W RO460561; LINCOLN |
Interior Features
| Interior Amenities | Generator - Full |
|---|---|
| Basement | Crawl Space |
| Heat Source | Electric |
| Basement (Y/N) | No |
| Air Conditioning Y/N | Yes |
| Heating Y/N | Yes |
| Fireplace Y/N | Yes |
| Total Bedrooms | 6 |
| Elevator? | No |
| Total Baths | 4 |
| Bedrooms | 6 |
| Living Area Range | 3000-3500 |
Exterior Features
| Parking Features | Private |
|---|---|
| Water Source | Cistern |
| Total Parking | 24.0 |
| Garage Type | Attached |
| Foundation Details | Concrete |
| Spa | No |
| Lot Size Source | MPAC |
| Waterfront Y/N | No |
| Covered Spaces | 4.0 |
Amenities
- Views
- New Construction
- Adult 55+
- Lease To Own
- No Strata Fees
- Furnished
- Primary On Main
- Air Conditioning
- Seller Finance
- Green
- Fixer Upper
- Horse
- Golf
- Fireplace
- Deck
- Garage
- Basement
- Pool
Property vs Single Family Average in L0R 1B3
Price
Taxes
Visits
 Toronto Real Estate Board (TRREB); All information deemed reliable but not guaranteed. All properties are subject to prior sale, change or withdrawal. Neither listing broker(s) or information provider(s) shall be responsible for any typographical errors, misinformation, misprints and shall be held totally harmless. Listing(s) information is provided for consumer's personal, non-commercial use and may not be used for any purpose other than to identify prospective properties consumers may be interested
 The information on this system is from sources deemed reliable, but should not be relied upon without independent verification. All data contained in the system is property of REALTORS ® Association of Hamilton-Burlington © 2018 or the originating source board/association.
 All information deemed reliable but not guaranteed. All properties are subject to prior sale, change or withdrawal. Neither listing broker(s) or information provider(s) shall be responsible for any typographical errors, misinformation, misprints and shall be held totally harmless. Listing(s) information is provided for consumer's personal, non-commercial use and may not be used for any purpose other than to identify prospective properties consumers may be interested in purchasing. The data relating
 All information deemed reliable but not guaranteed. All properties are subject to prior sale, change or withdrawal. Neither listing broker(s) or information provider(s) shall be responsible for any typographical errors, misinformation, misprints and shall be held totally harmless. Listing(s) information is provided for consumer's personal, non-commercial use and may not be used for any purpose other than to identify prospective properties consumers may be interested in purchasing. The data relating